Xenia39 homes
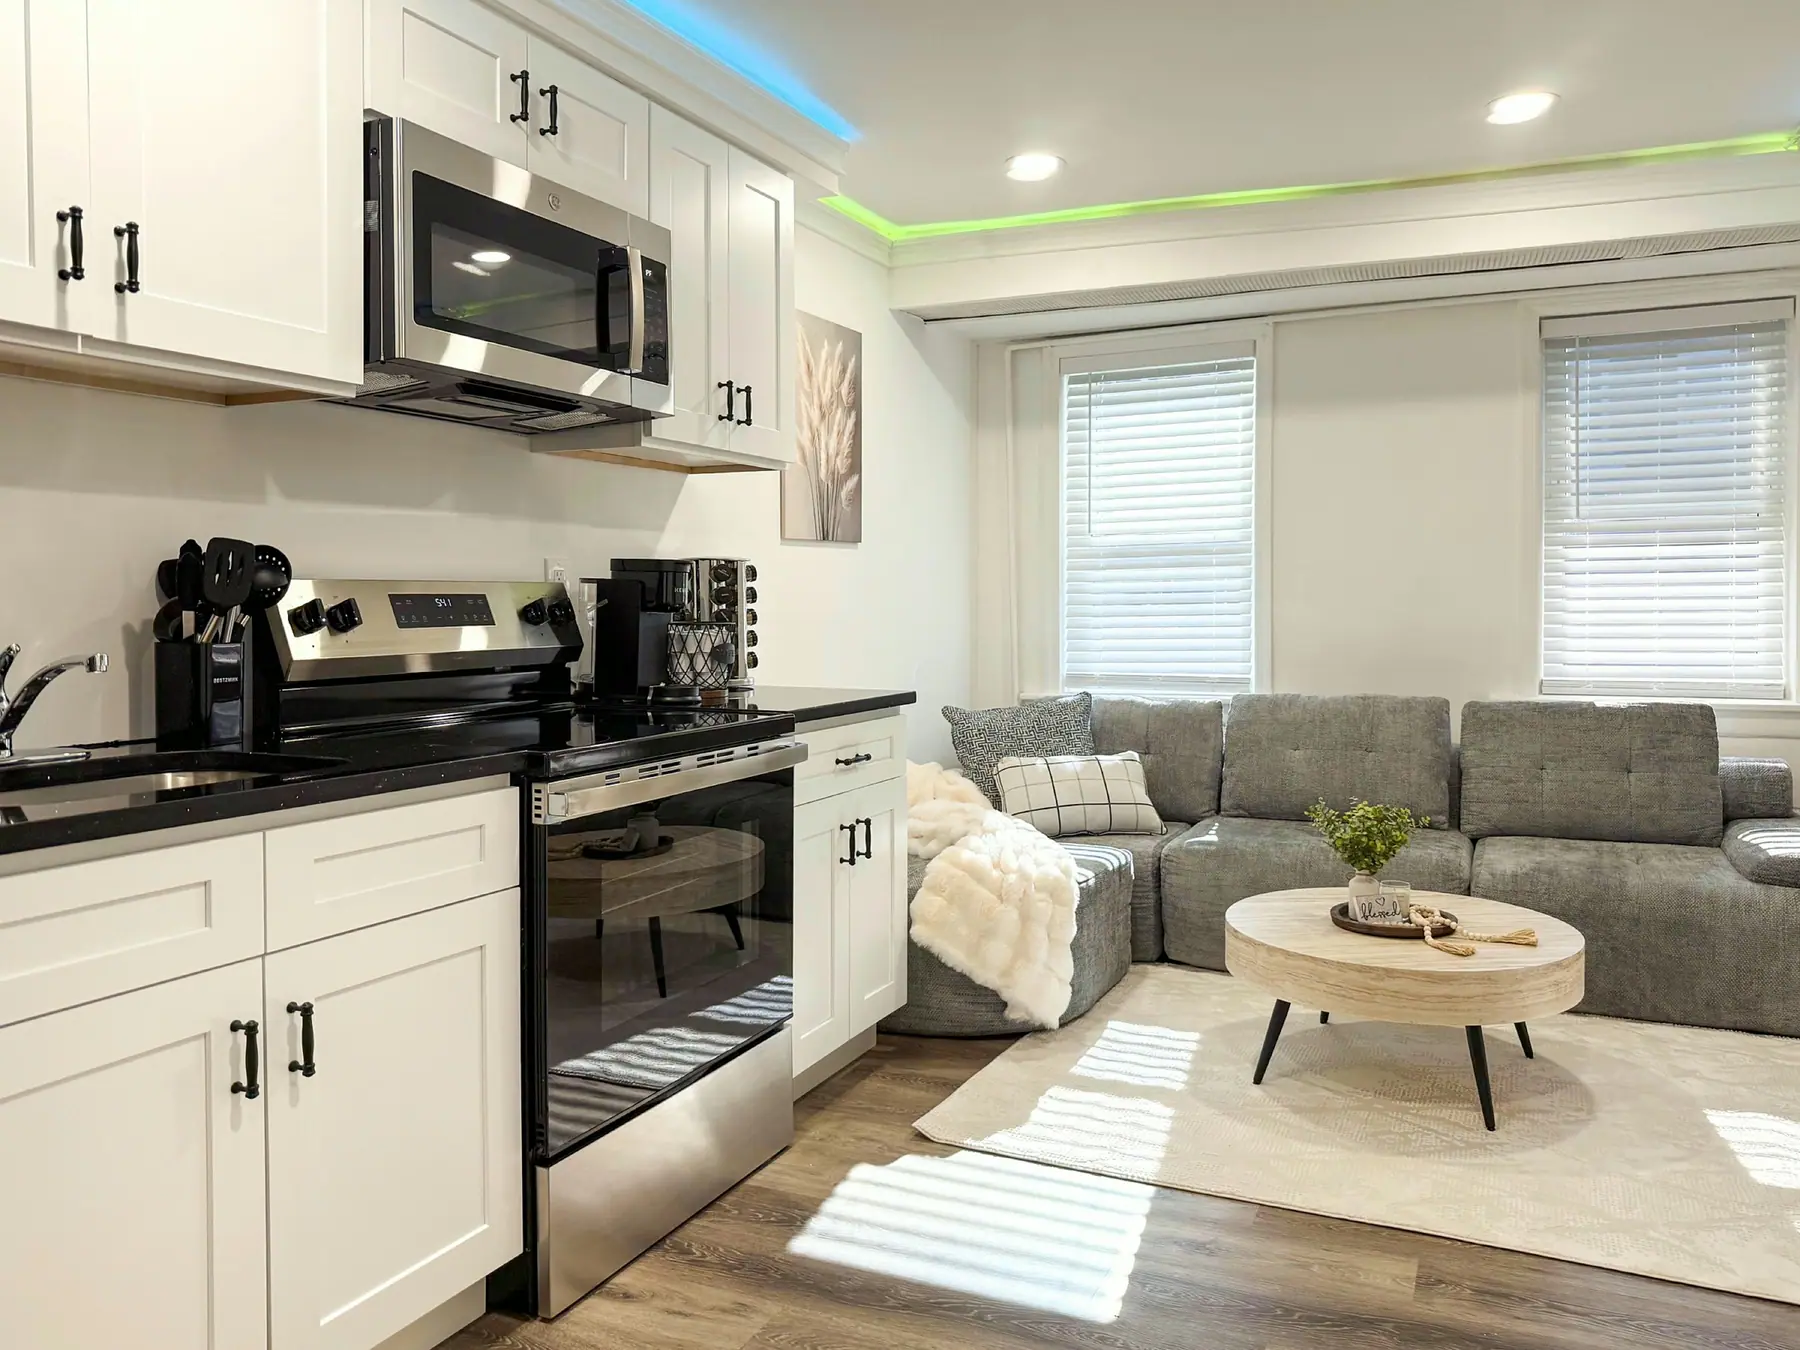
The kitchen opens directly into the living room: white cabinets, black countertops, and the sectional beyond.
Living room
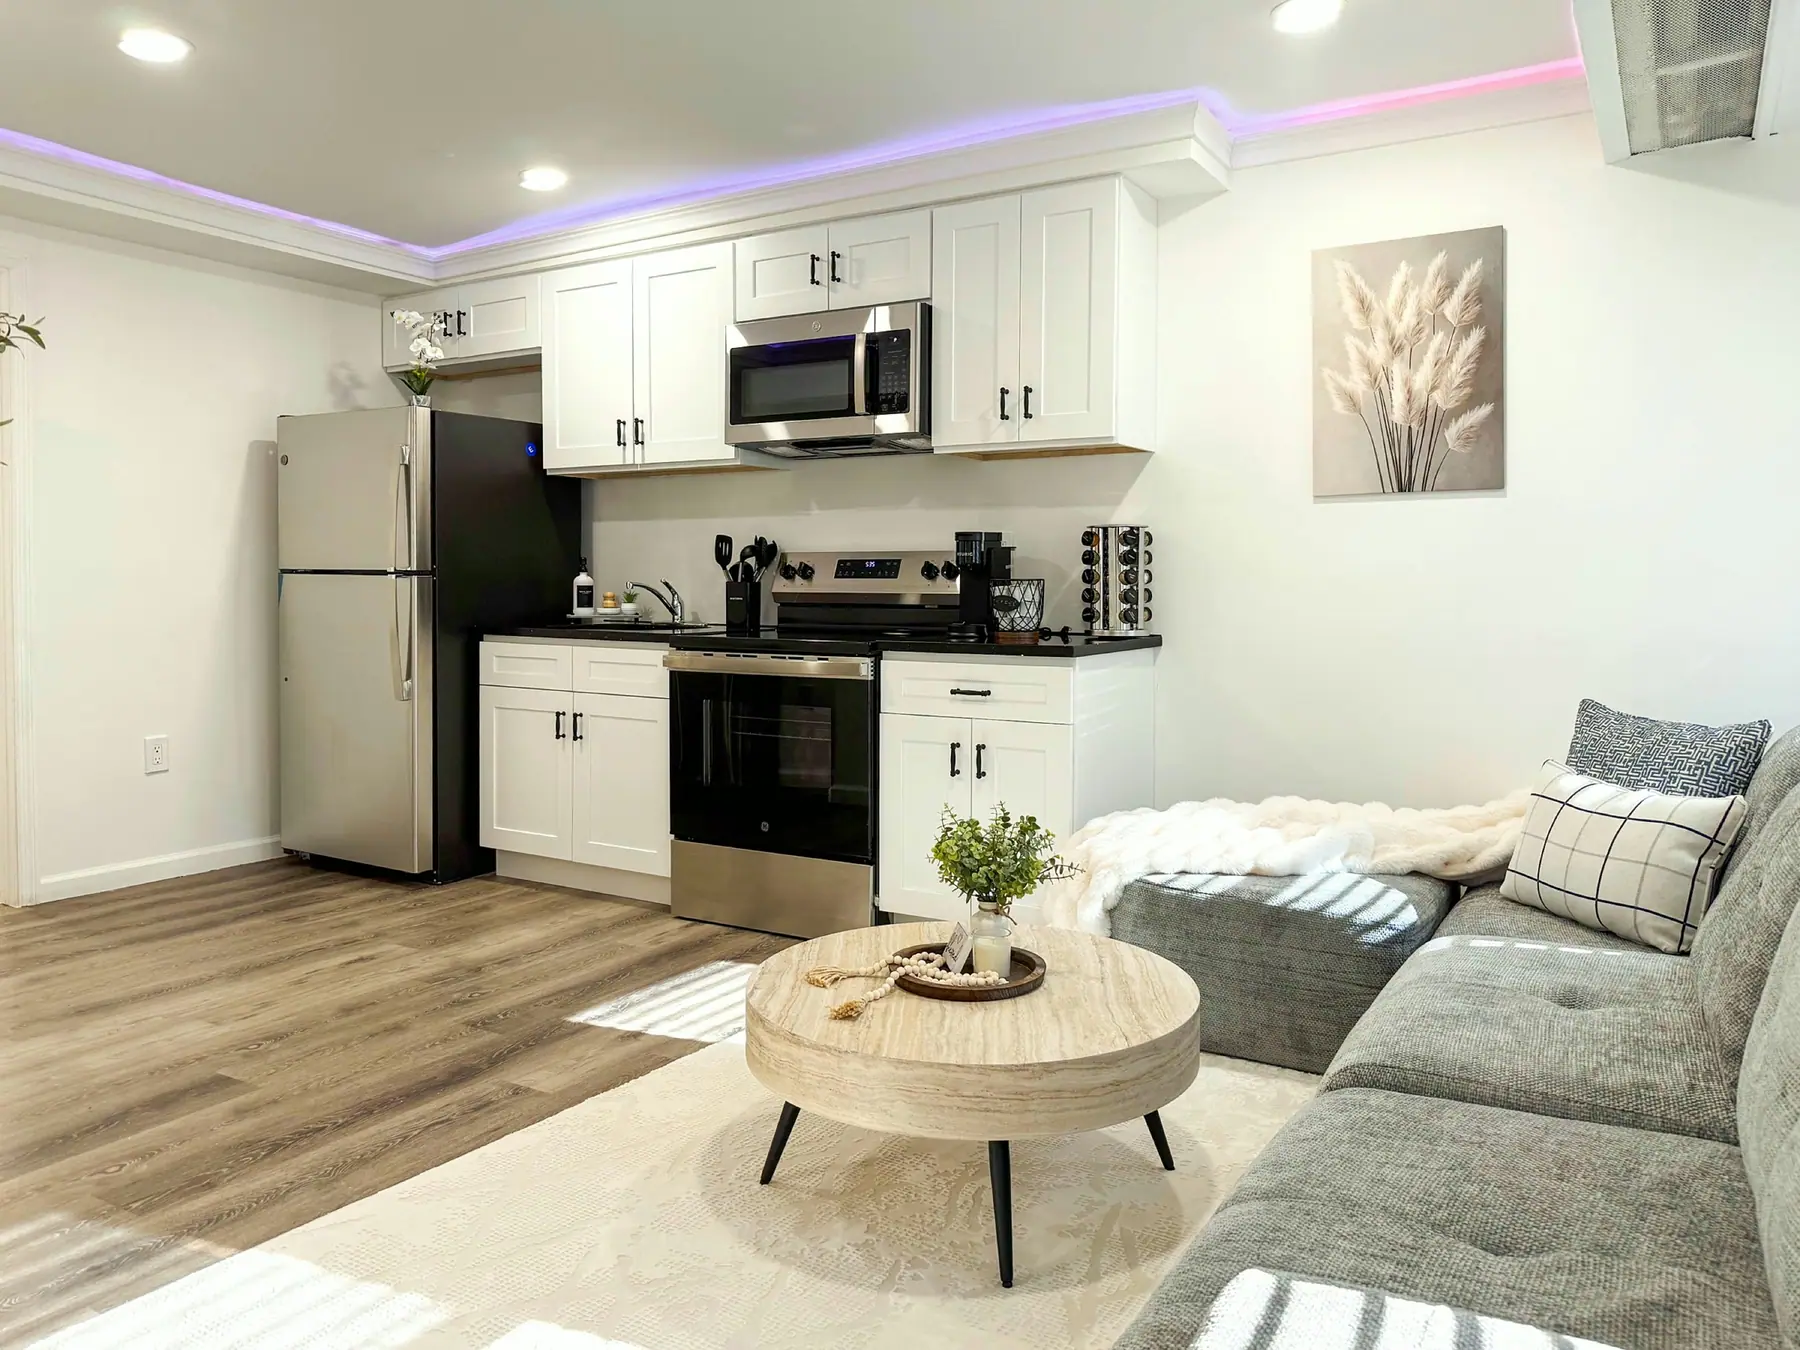
Another view of the open kitchen and living room, with the stainless fridge, range, and microwave from the sofa.
Kitchen
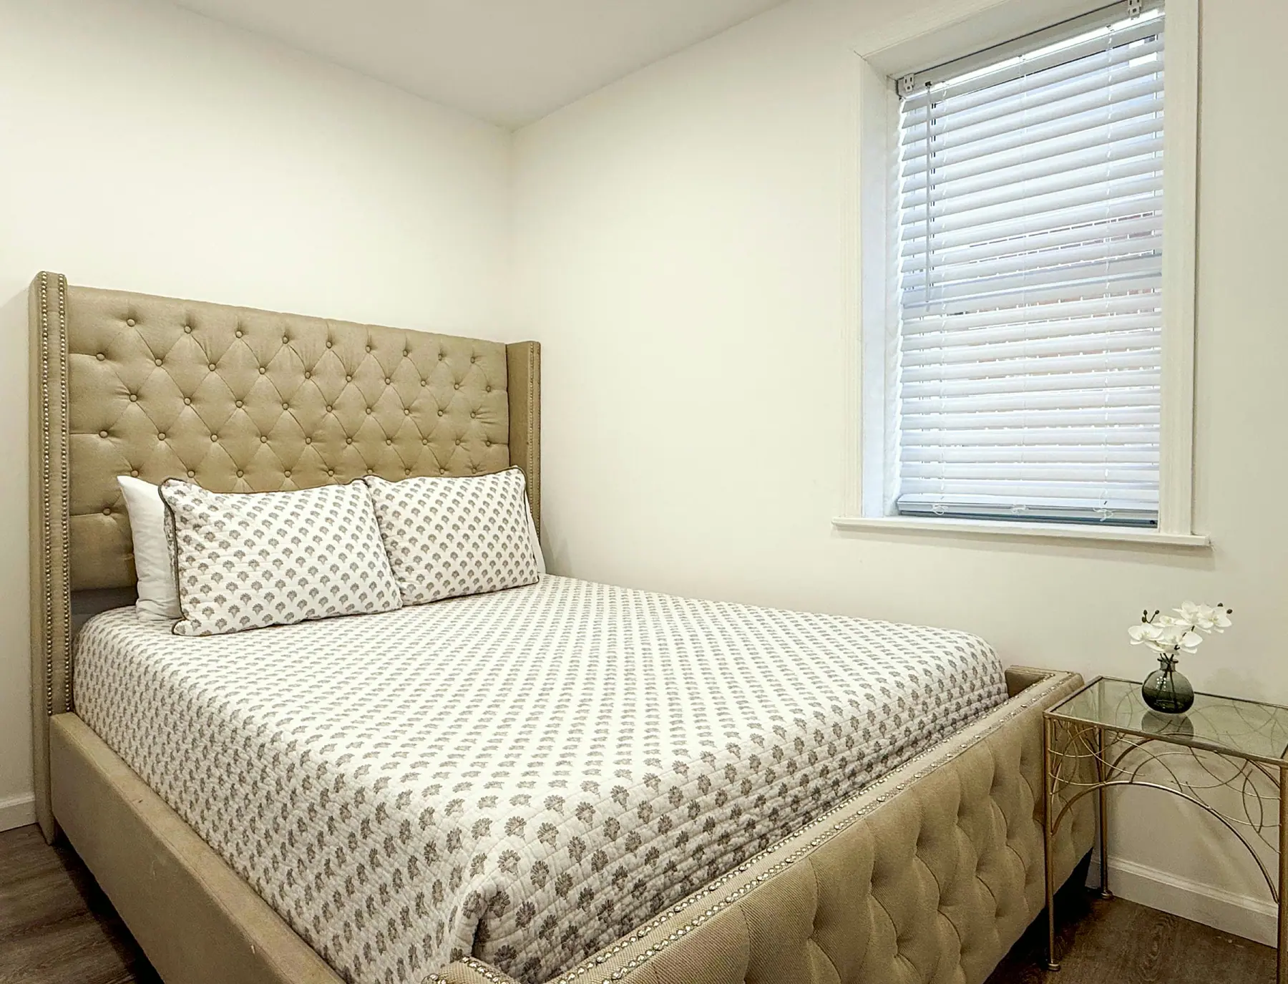
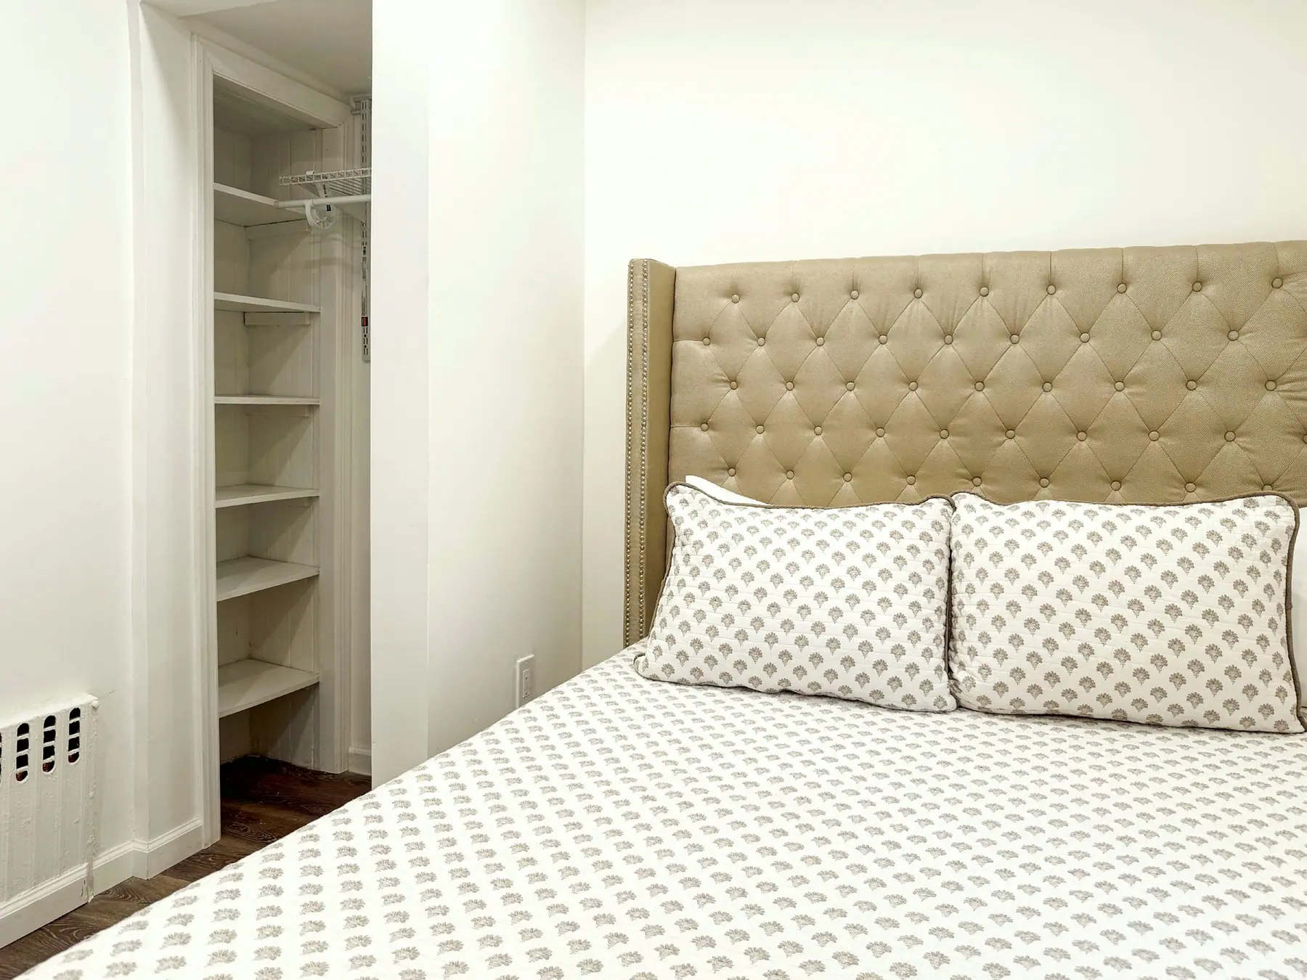
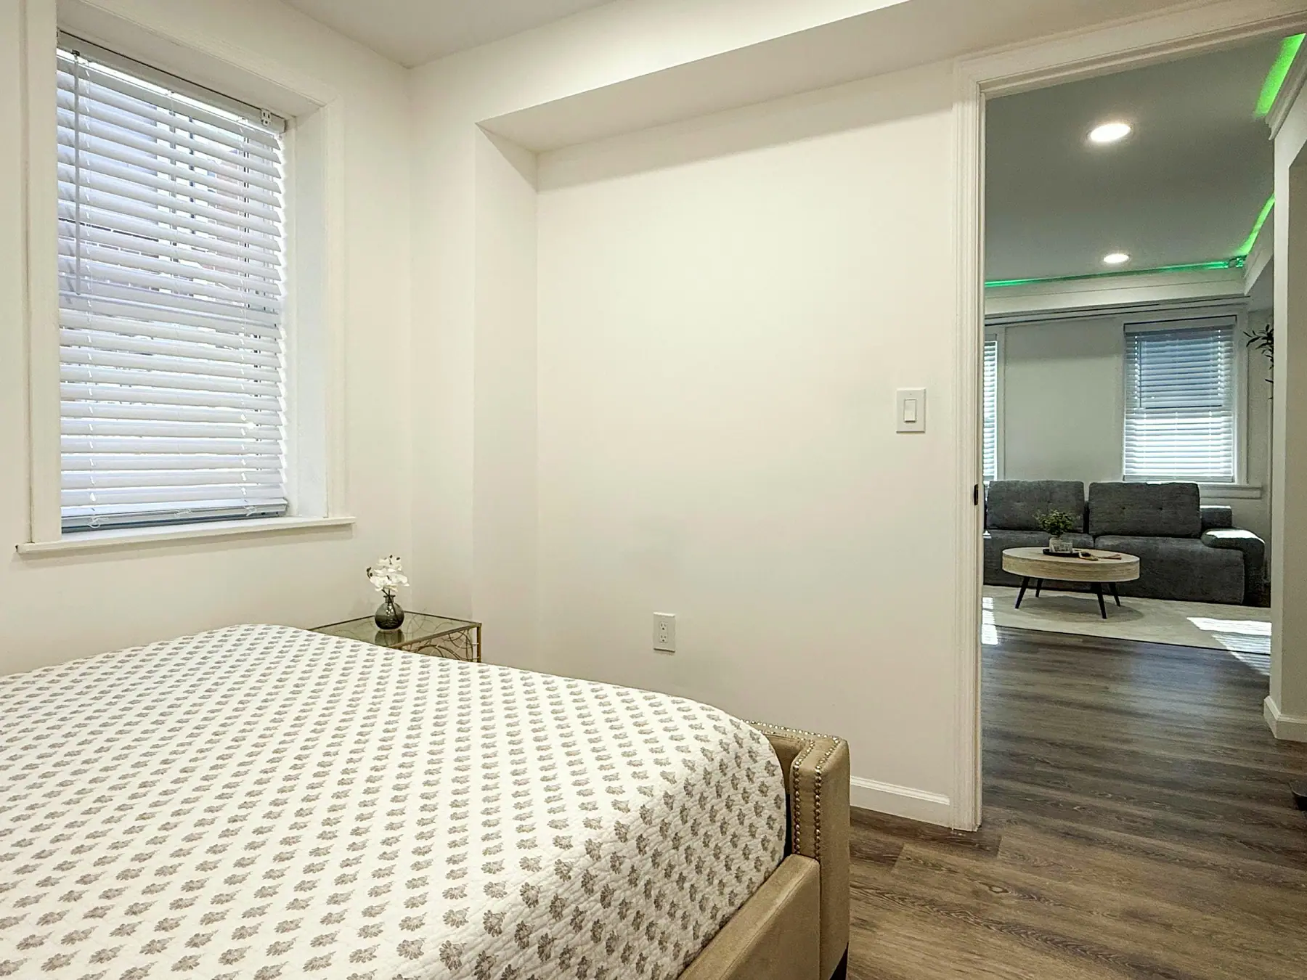
The bedroom's queen bed has a tufted upholstered headboard, patterned bedding, and a window with white blinds.
Bedroom
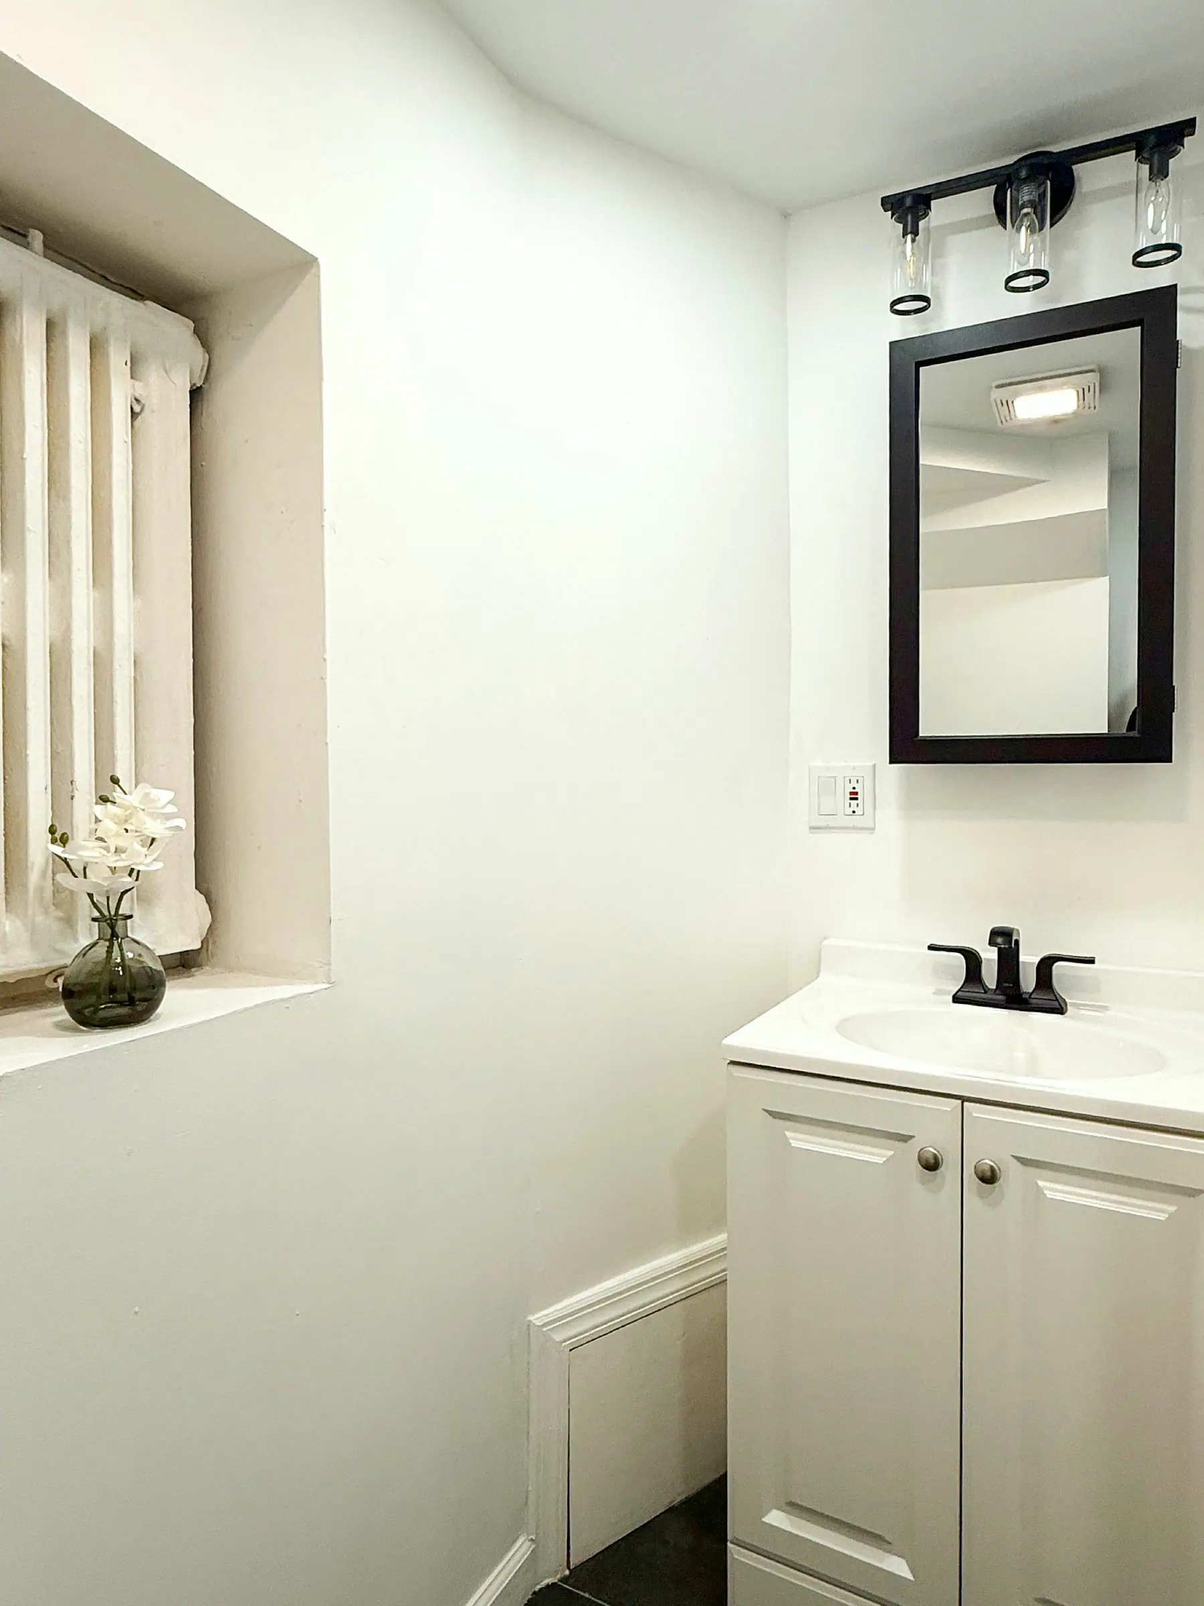
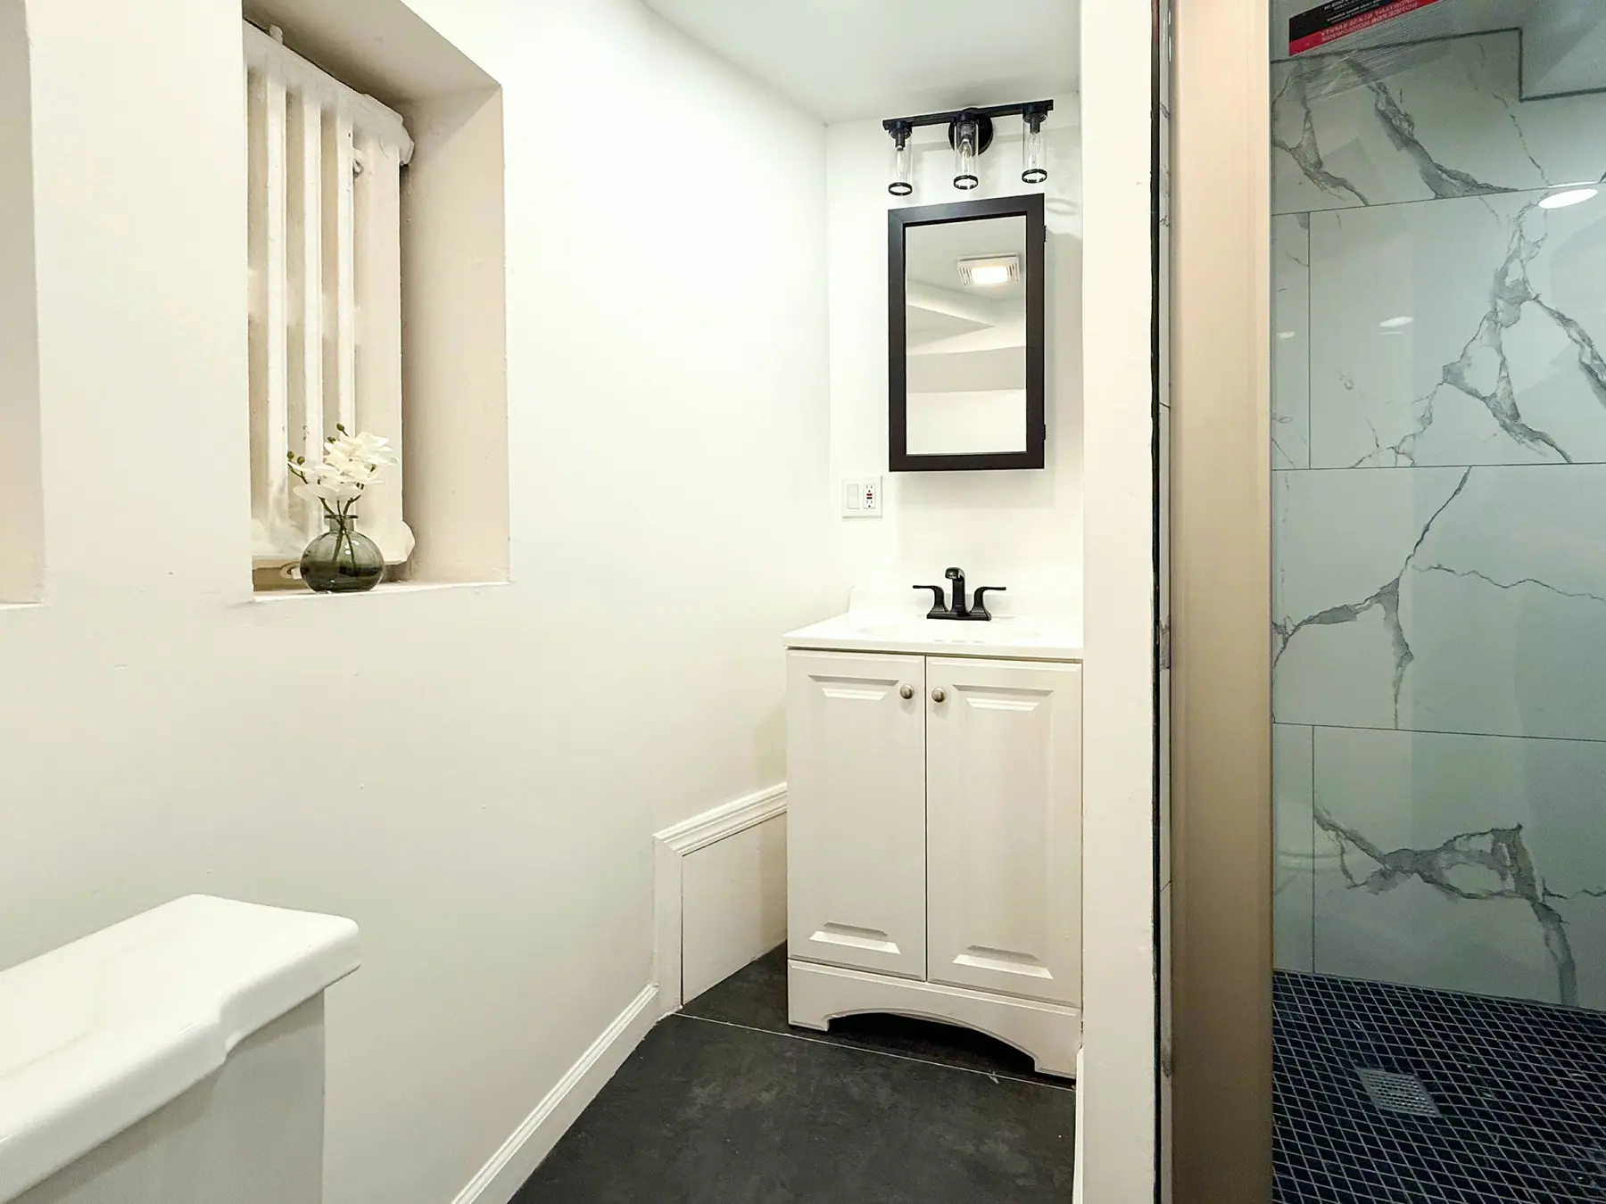
The bathroom vanity has a white marble-look top, black fixtures, and a lit medicine cabinet mirror, with a window radiator.
Bathroom
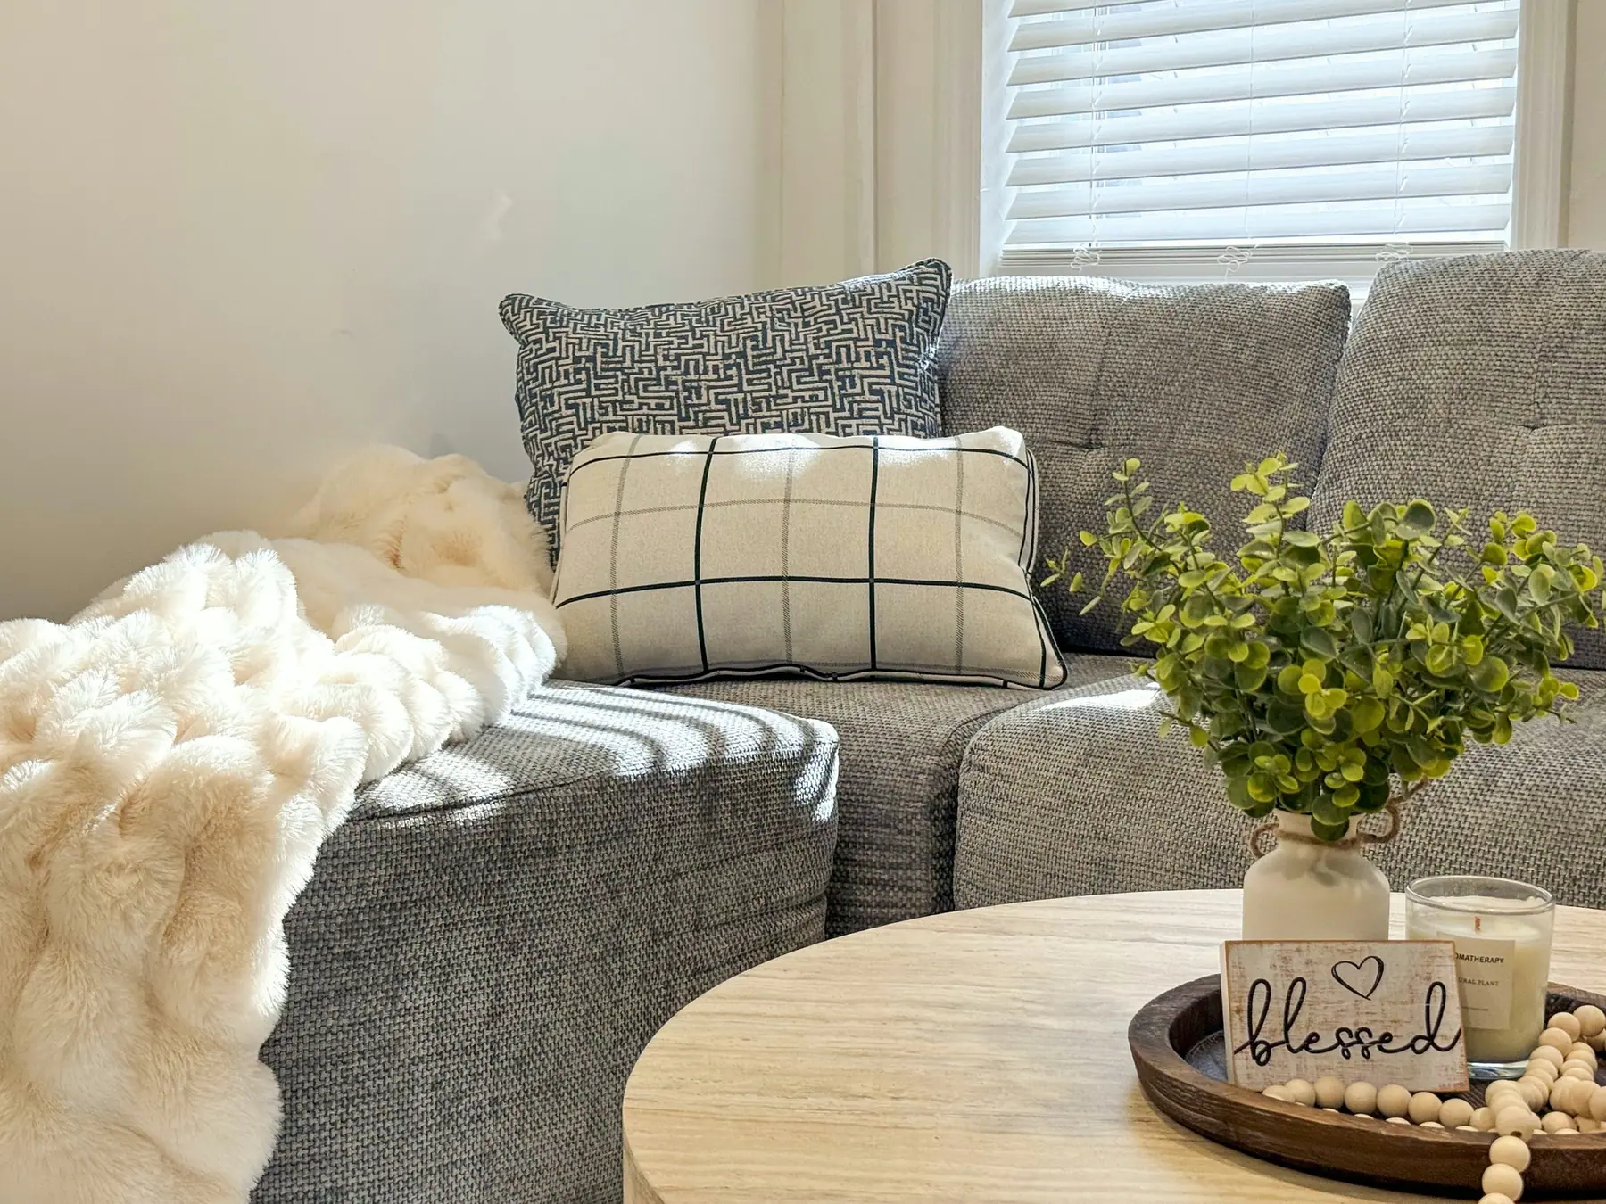
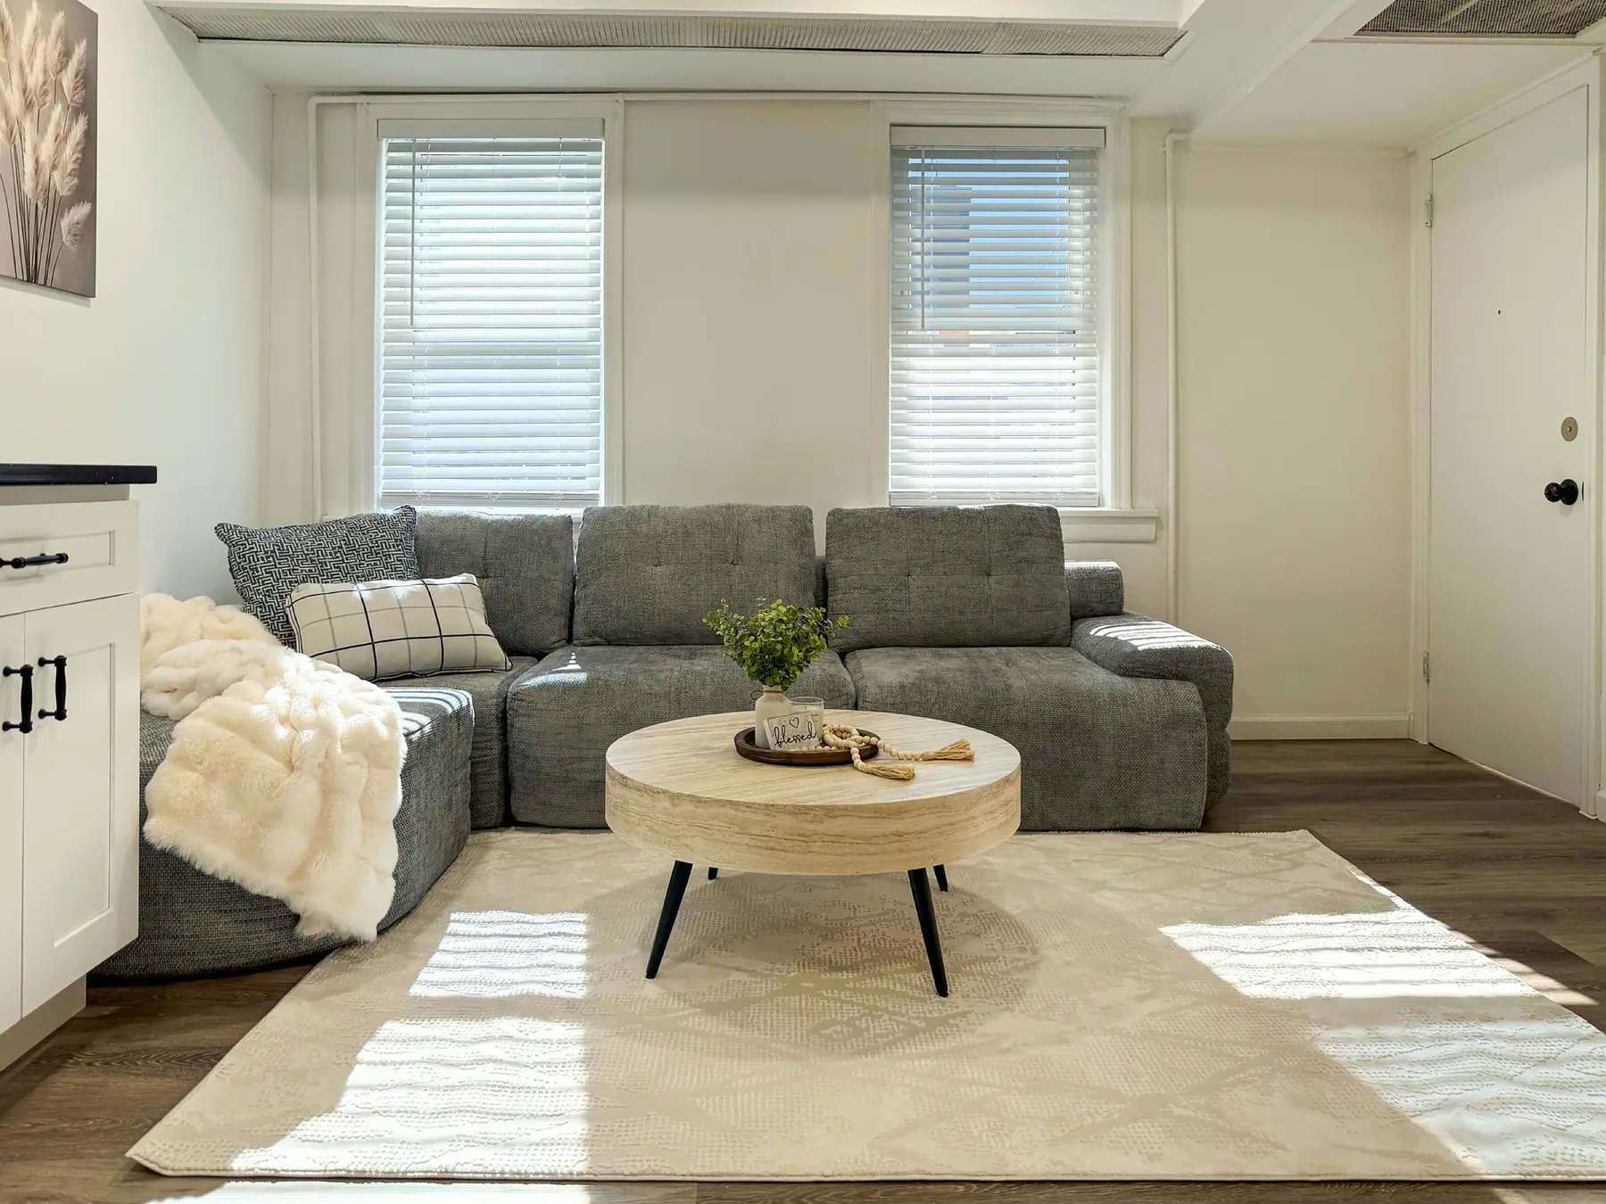
A closer look at the sectional's corner: patterned throw pillows, a faux fur throw, and greenery on the coffee table.
Living room
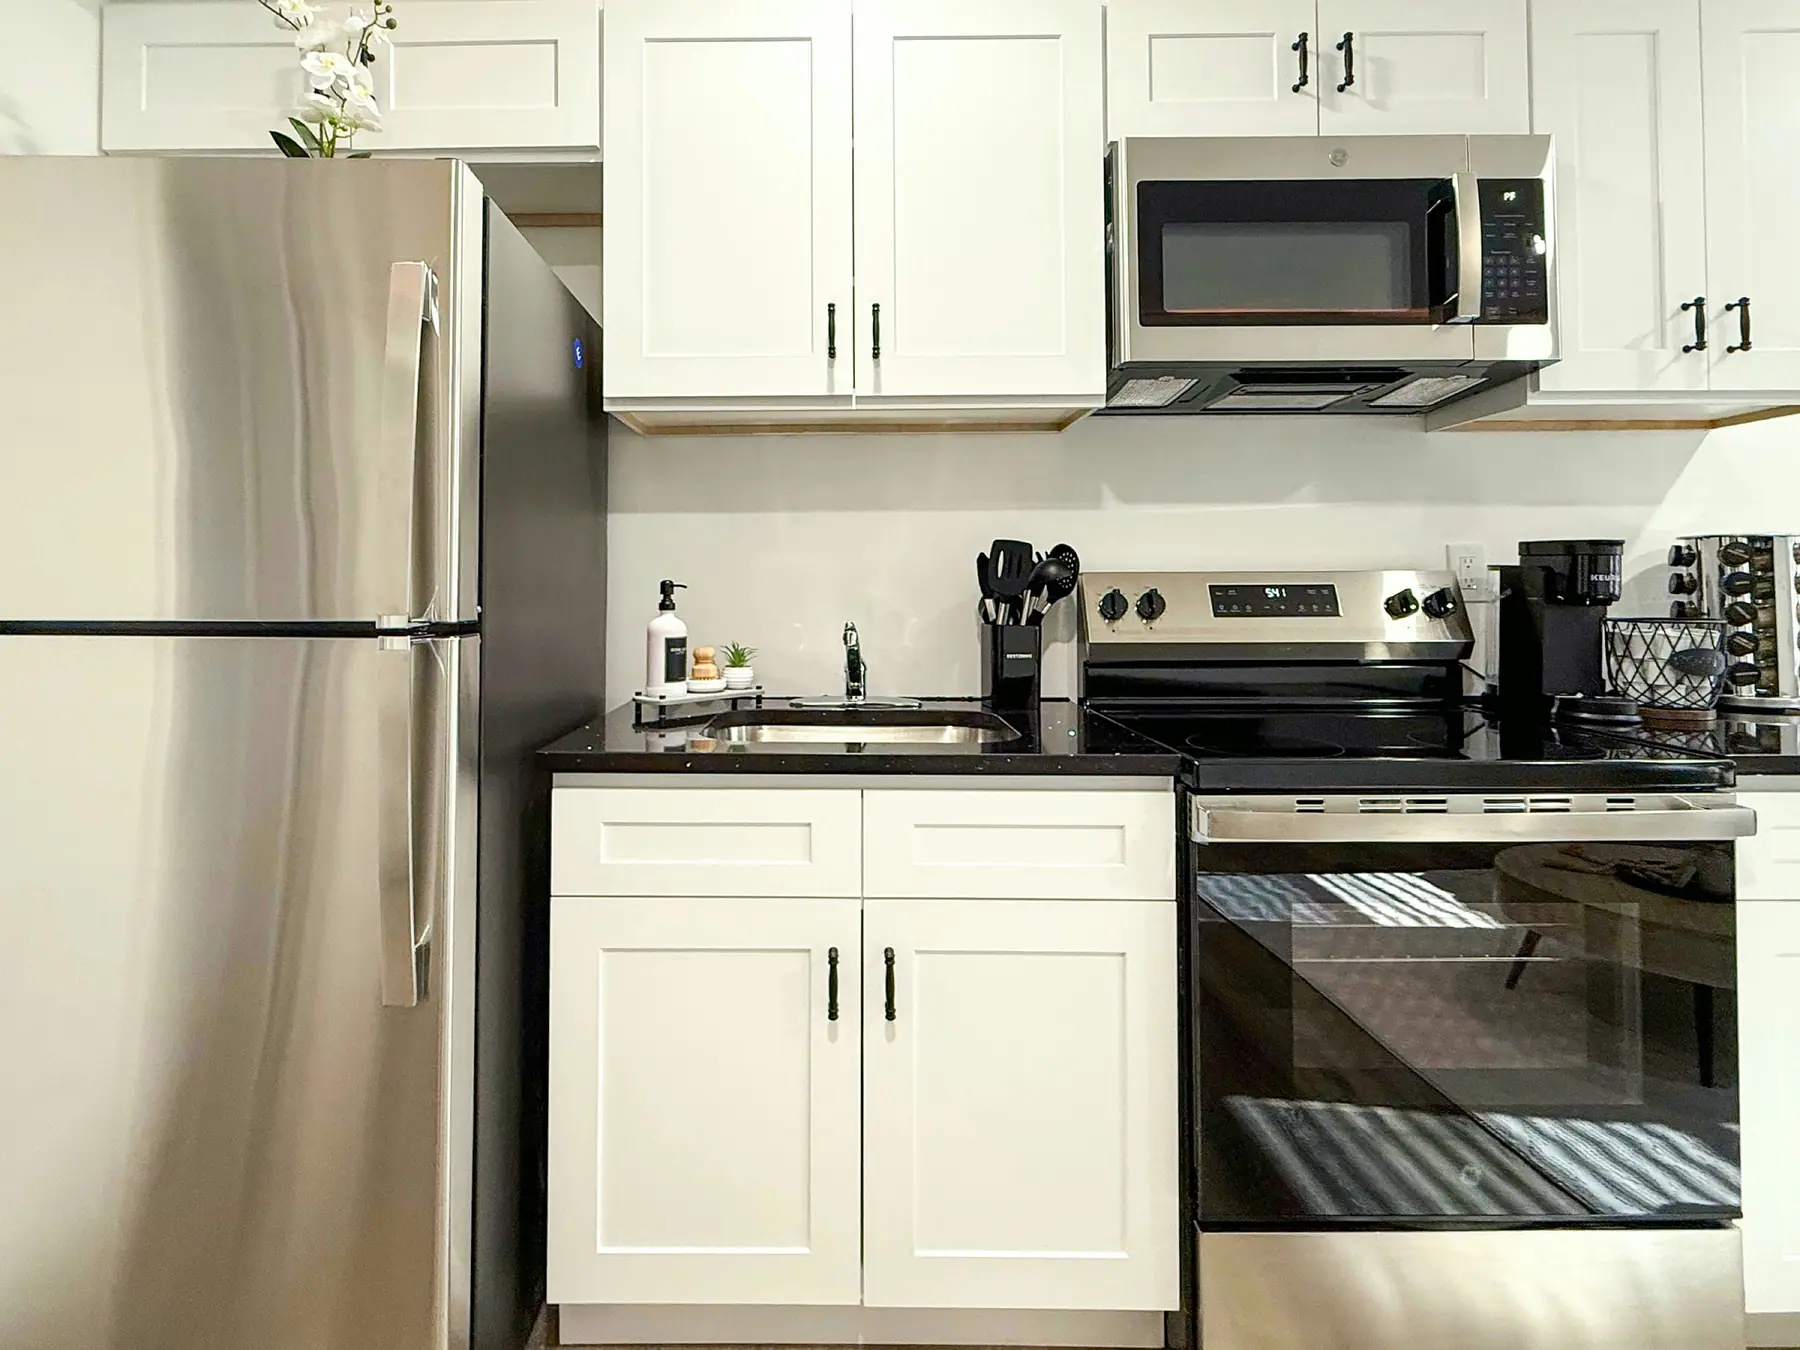
The kitchen sink and electric range sit beneath white cabinets, with the full-size stainless fridge just to the left.
Kitchen
An open closet with a hanging rod and wire shelving sits beside the bed, with a radiator against the wall.
Bedroom
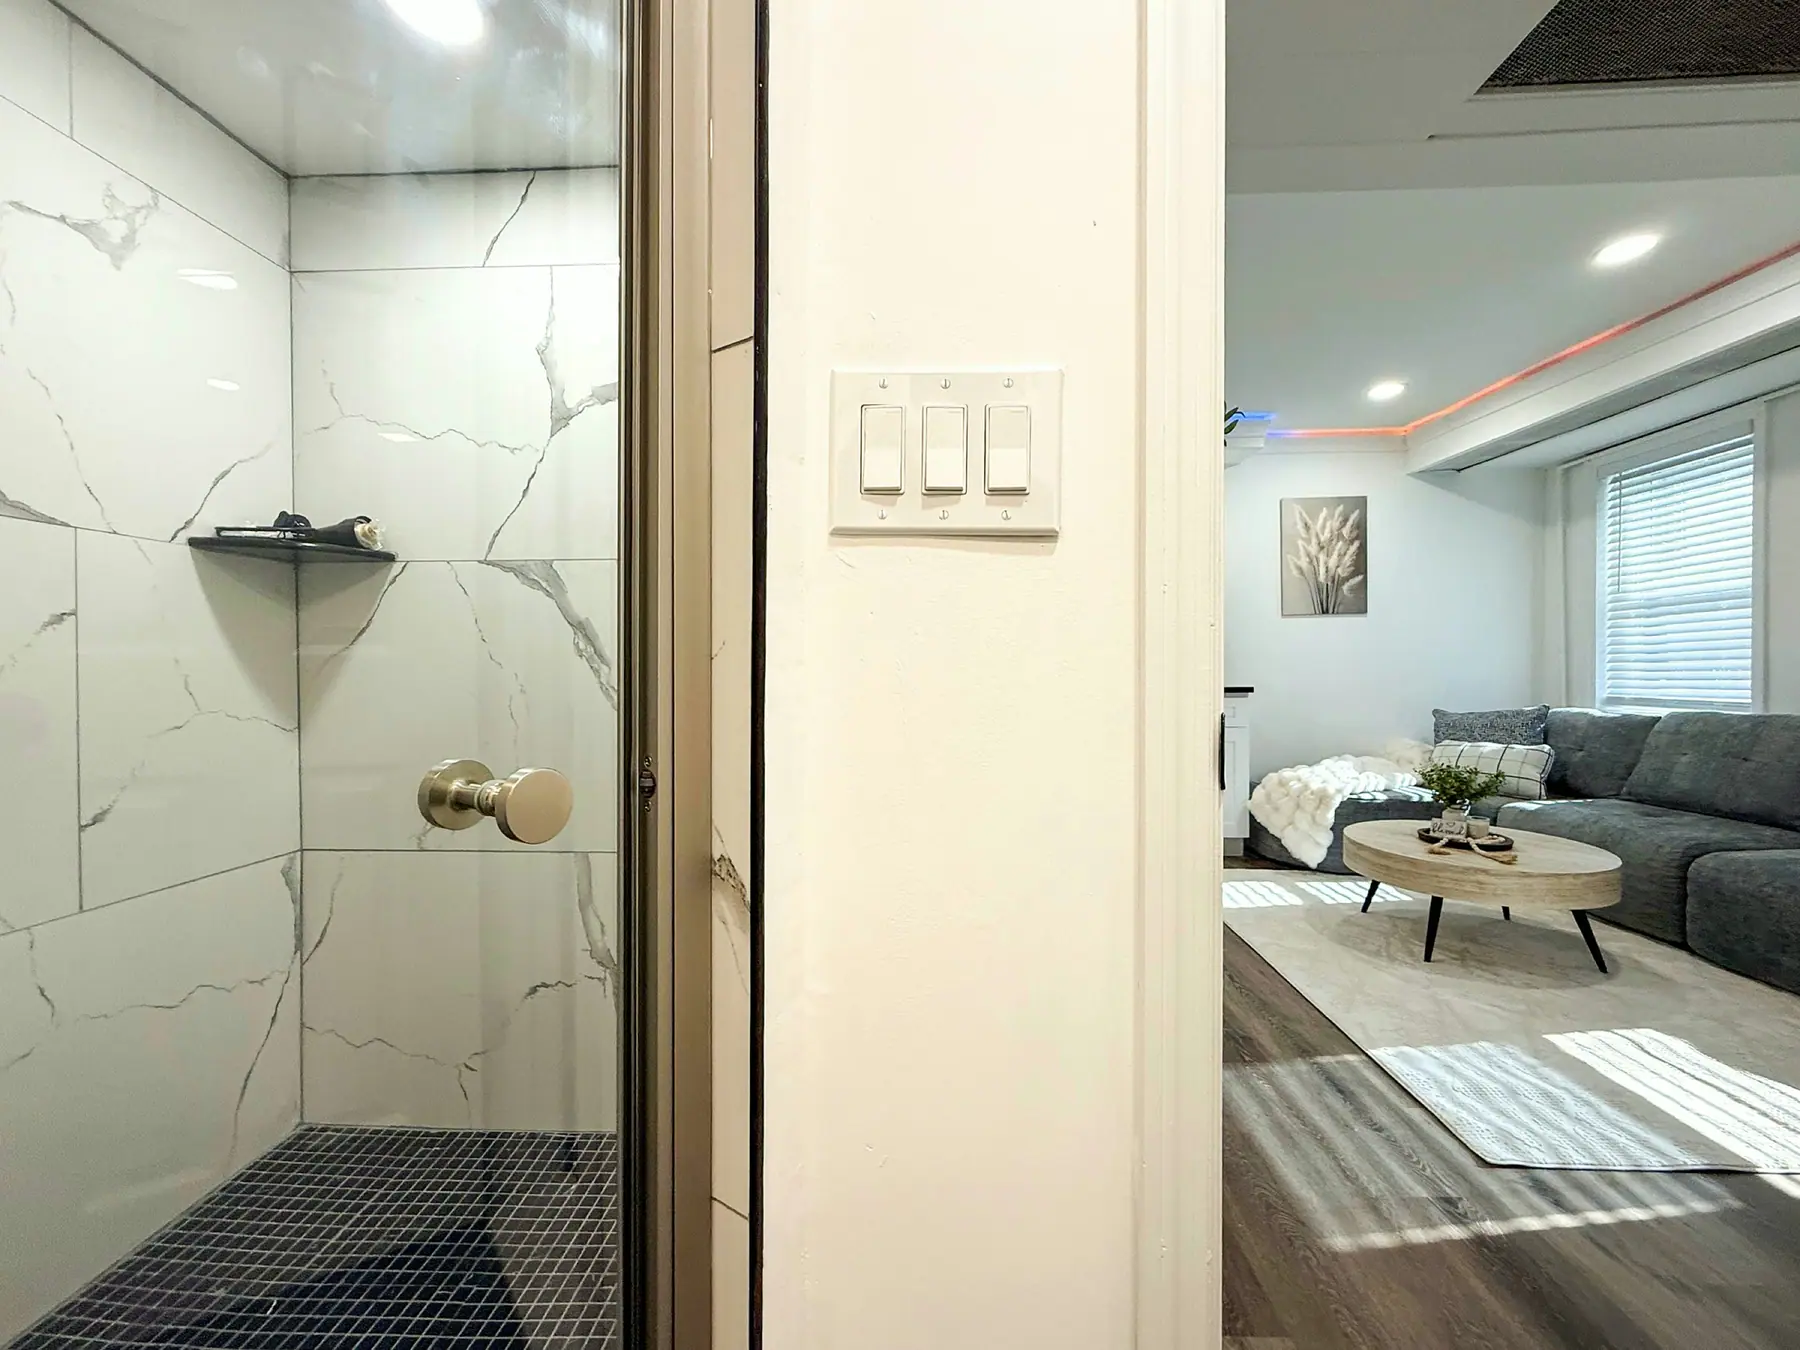
The vanity sits just outside the walk-in shower, tiled floor to ceiling in marble-look porcelain with a black mosaic floor.
Bathroom
The sectional seats the whole group, with two windows, a round wood coffee table, and hardwood floors.
Living room
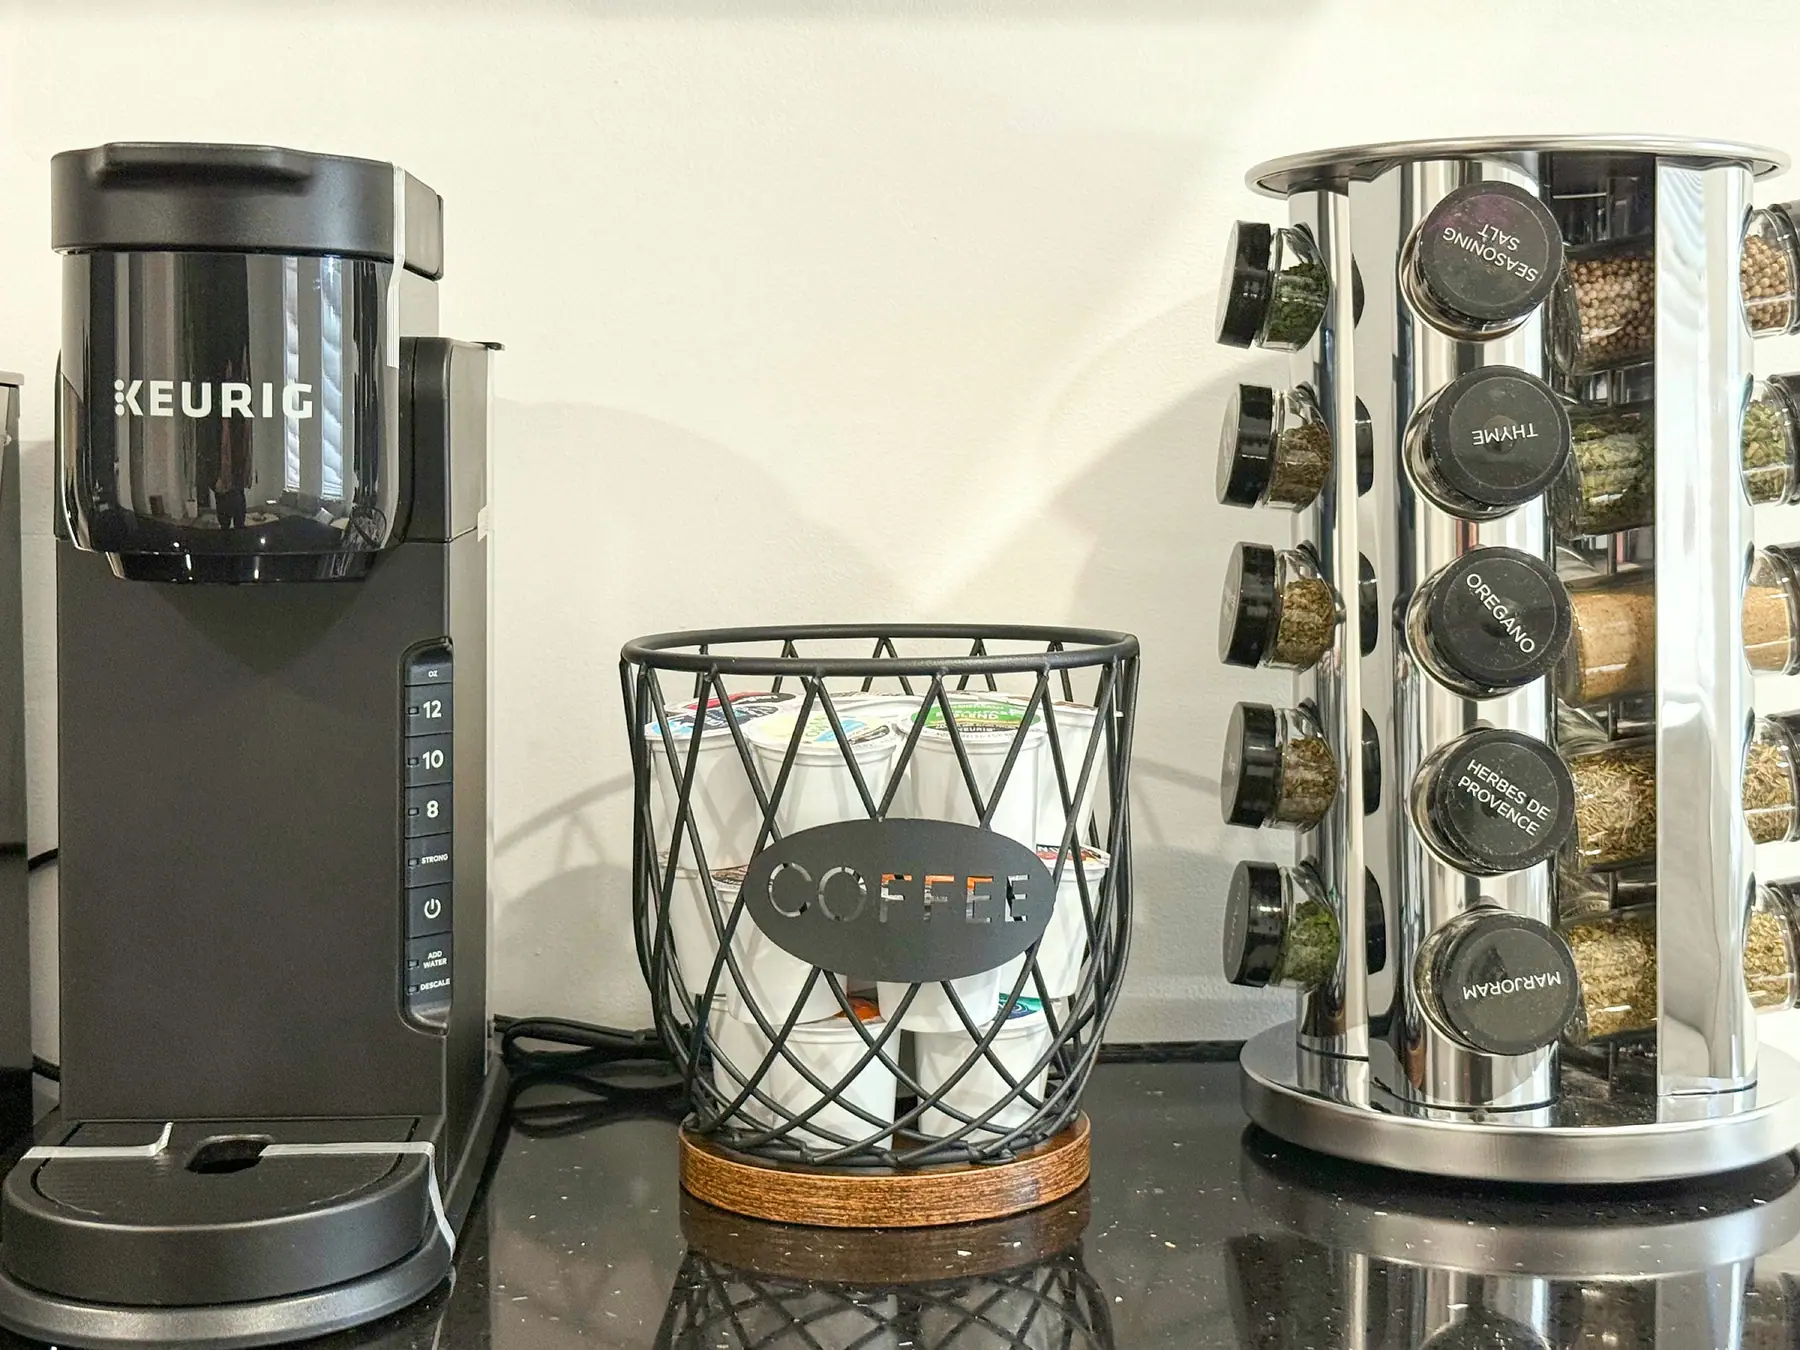
A Keurig coffee maker and a spinning spice rack with seasoning salt, thyme, oregano, herbes de provence, and marjoram.
Kitchen
From the bedroom doorway, the living room sectional and TV are visible down the hall.
Bedroom
Inside the walk-in shower: a corner shelf, a single shower head, and marble-look tile from floor to ceiling.
Bathroom

1 of 12

Lincoln 1, 12 photos

The kitchen opens directly into the living room: white cabinets, black countertops, and the sectional beyond.
Living room
Another view of the open kitchen and living room, with the stainless fridge, range, and microwave from the sofa.
Kitchen
The bedroom's queen bed has a tufted upholstered headboard, patterned bedding, and a window with white blinds.
Bedroom
The bathroom vanity has a white marble-look top, black fixtures, and a lit medicine cabinet mirror, with a window radiator.
Bathroom
A closer look at the sectional's corner: patterned throw pillows, a faux fur throw, and greenery on the coffee table.
Living room
The kitchen sink and electric range sit beneath white cabinets, with the full-size stainless fridge just to the left.
Kitchen
An open closet with a hanging rod and wire shelving sits beside the bed, with a radiator against the wall.
Bedroom
The vanity sits just outside the walk-in shower, tiled floor to ceiling in marble-look porcelain with a black mosaic floor.
Bathroom
The sectional seats the whole group, with two windows, a round wood coffee table, and hardwood floors.
Living room
A Keurig coffee maker and a spinning spice rack with seasoning salt, thyme, oregano, herbes de provence, and marjoram.
Kitchen
From the bedroom doorway, the living room sectional and TV are visible down the hall.
Bedroom
Inside the walk-in shower: a corner shelf, a single shower head, and marble-look tile from floor to ceiling.
Bathroom

What's at Lincoln 1

Mudroom drop zone with closet and shelving

The home

Apartment in a three-unit building (Lincoln Executive Residences), one apartment per floor; Entire apartment, 30-night minimum (furnished monthly stays)

Living room

The kitchen opens directly into the living room: white cabinets, black countertops, and the sectional beyond.

Kitchen

Another view of the open kitchen and living room, with the stainless fridge, range, and microwave from the sofa.

Bathroom

The bathroom vanity has a white marble-look top, black fixtures, and a lit medicine cabinet mirror, with a window radiator.

5 amenities

  • Kitchen
  • Wifi
  • Dedicated workspace
  • TV
  • Washer

Sleeping: 1 bedroom, 2 beds

Bedroom

The bedroom's queen bed has a tufted upholstered headboard, patterned bedding, and a window with white blinds.
Room by roomnot in the record yet

House rules

Check-in
not on record yet
Checkout
not on record yet
Guests
Up to 2 guests. Registered guests only.
Pets
No pets.
Smoking
No smoking.
Parties
No parties.
Quiet hours
From 10:00 PM.
Cameras
Front entry and rear parking area only (exterior). No cameras inside any apartment.

Quoted from the house guide.

Where it is: Cliffside Park

Cliffside Park, NJ. The exact address comes with your confirmation.

no stairs with luggage

Parking: Street parking is free and unmetered. Reserved off-street driveway spaces are limited, assigned and numbered, and can be added at $250/month per space when one is free, paid and confirmed in advance (Jake, 2026-09-22).

Extras you can add

  • Early check-innot priced yet
  • Late checkoutnot priced yet
  • Groceries in the fridgenot priced yet
  • Mid-stay clean and fresh linensnot priced yet
  • Firewood, welcome basket, local add-onsnot priced yet

Extras are added at checkout. After booking, email the guest desk to add one.

Reviews

Reviews not yet on file

Lincoln 1's reviews are not in the records this site reads yet, so no count is shown.